Commercial low-voltage infrastructure by building type
Apollo Technology & Cabling helps Chicago-area commercial facilities plan, install, and support the low-voltage systems that keep buildings connected, secure, and easier to operate.
From offices and warehouses to healthcare spaces, restaurants, retail properties, multi-tenant buildings, and managed facilities, Apollo designs infrastructure around real site conditions, daily operations, future service needs, and long-term reliability.
Serving Chicago, Chicagoland, North Aurora, Naperville, Aurora, Schaumburg, Oak Brook, Elgin, Bolingbrook, and surrounding Northern Illinois business communities.
Industries Apollo serves
Apollo Technology & Cabling serves Chicago-area commercial offices, warehouses, logistics facilities, property-managed buildings, multi-tenant properties, healthcare offices, restaurants, retail spaces, industrial sites, and multi-family or high-rise buildings. Apollo plans and installs structured cabling, fiber, business Wi-Fi, network hardware, surveillance, mobile surveillance, access control, intercom, and audio / video systems around each building’s layout, operations, downtime concerns, and long-term service needs.
Different facilities need different pathways, mounting locations, access points, camera views, door hardware coordination, and phased installation plans.
Apollo accounts for occupied spaces, tenant coordination, staff movement, customer areas, shift schedules, safety needs, and downtime limits.
Industry pages connect back to Apollo’s service work: cabling, Wi-Fi, surveillance, access control, intercom, AV, mobile surveillance, and advisement.
Building types and commercial environments
Offices, warehouses, managed properties, healthcare spaces, restaurants, retail locations, and multi-family buildings all depend on similar systems. The difference is how those systems need to be planned, installed, supported, and maintained around real operations.
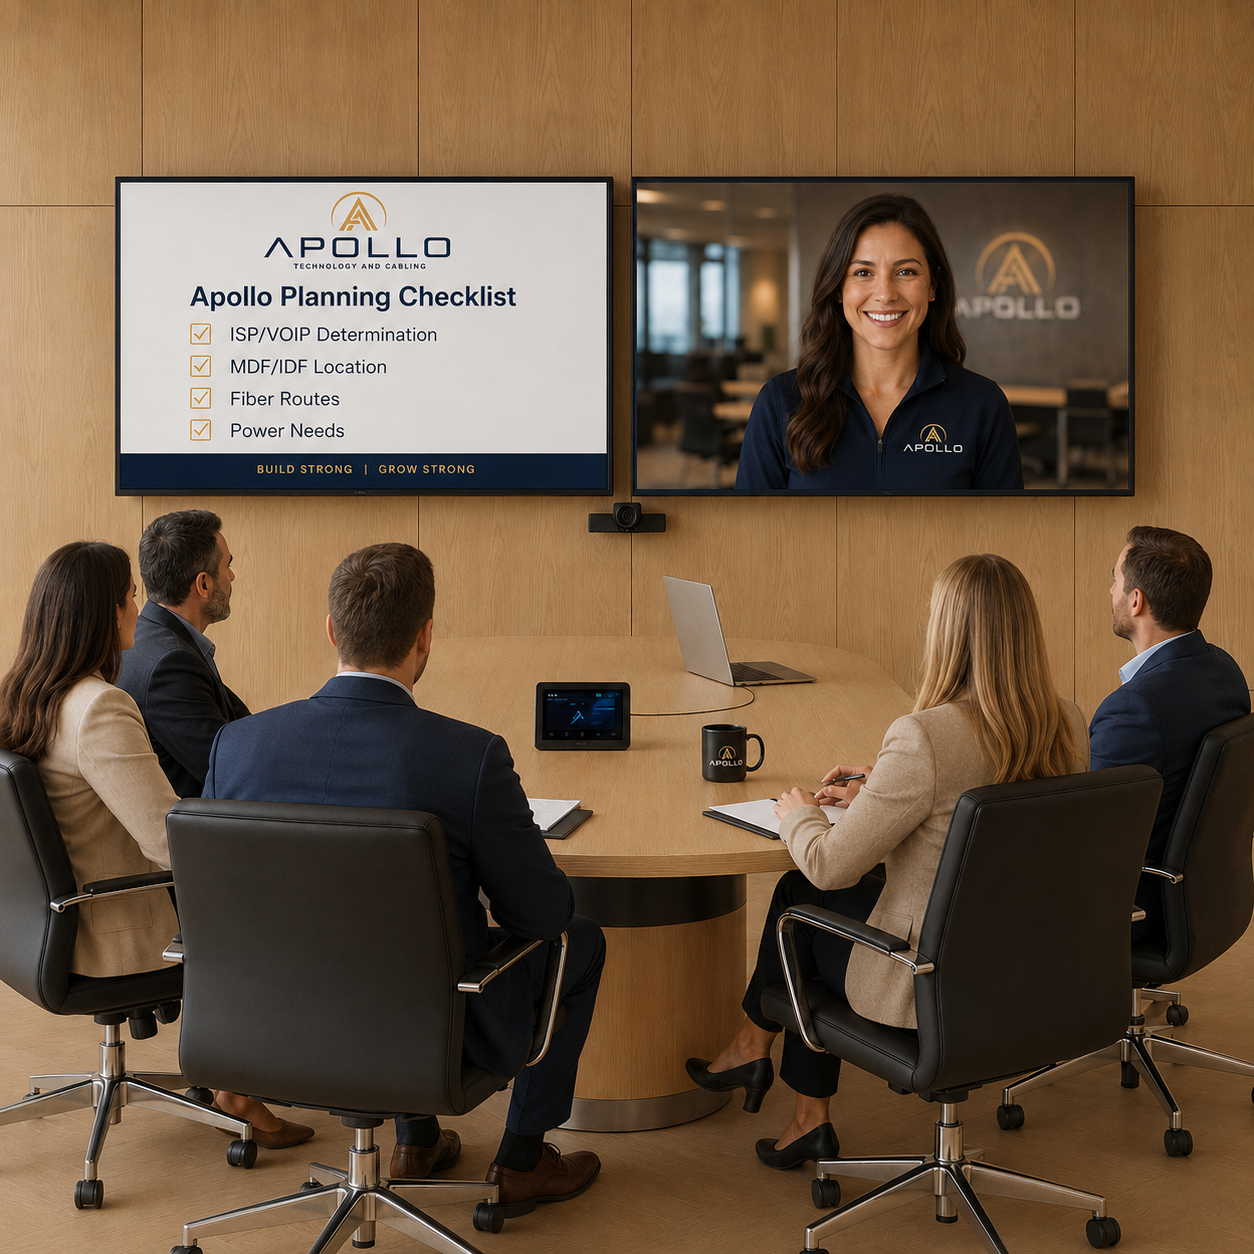
Structured cabling, Wi-Fi, conference room AV, access control, cameras, and network rooms planned around staff, visitors, meetings, and future changes.
View Commercial Offices →
Wi-Fi coverage, cameras, access control, paging, and network infrastructure planned around large spaces, loading areas, equipment movement, and uptime needs.
View Warehouses & Logistics →
Entry systems, intercoms, cameras, tenant changes, access permissions, shared spaces, and retrofit work planned around building operations and management needs.
View Property Management →
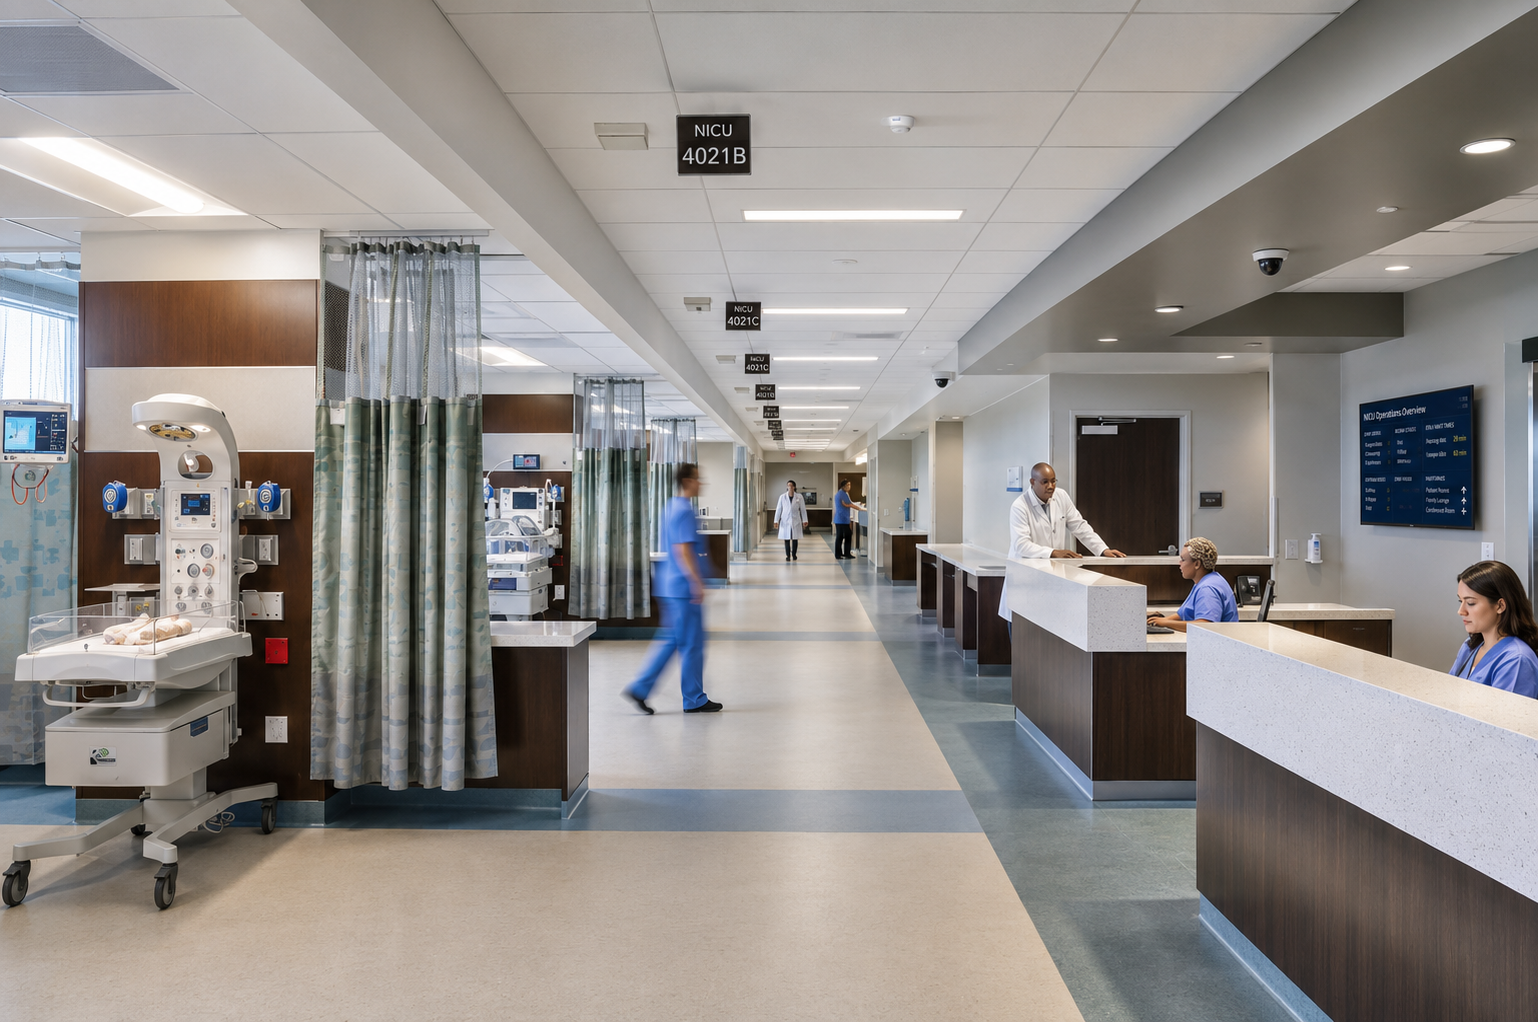
Wi-Fi, access control, cameras, paging, displays, and cabling planned around patient areas, staff workflows, privacy, uptime, and occupied healthcare environments.
View Healthcare Facilities →
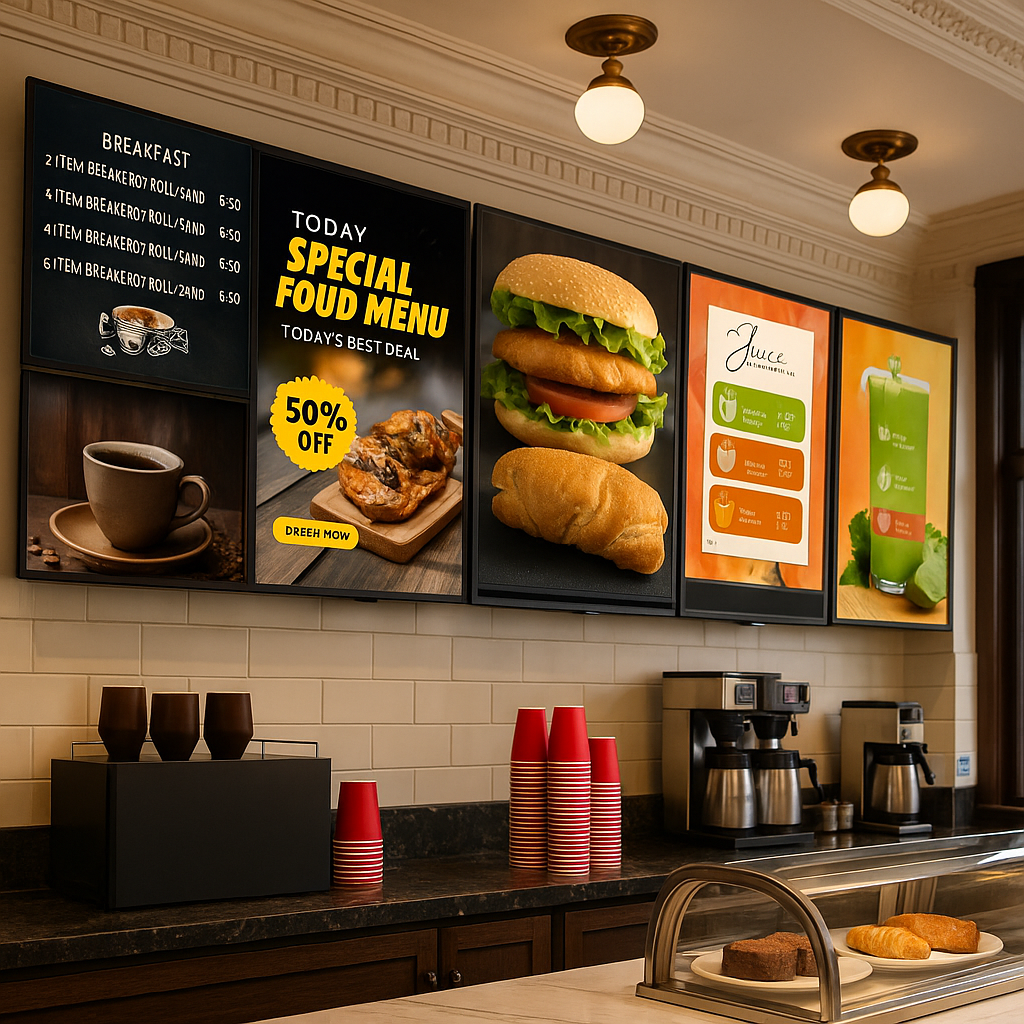
POS network support, Wi-Fi, cameras, menu boards, displays, audio, security, and cabling planned around customers, staff, service areas, and business hours.
View Retail & Restaurants →
Entry control, intercoms, cameras, common areas, package rooms, garages, tenant access, and retrofit planning for multi-family and high-rise properties.
View Multi-Family & High-Rise →Same systems, different building realities

Most commercial facilities need some mix of cabling, Wi-Fi, cameras, access control, intercom, AV, paging, or network hardware. The important difference is how those systems fit the building.
A warehouse does not behave like a medical office. A restaurant does not work like a multi-tenant building. A property manager has different support needs than a single-tenant office. Apollo plans around those differences before equipment is installed.
Services connected to industry needs
Apollo’s industry work usually connects back to core low-voltage services. A single project may include cabling, Wi-Fi, cameras, door access, intercom, AV, paging, or network hardware depending on the building and business need.
Copper cabling, fiber, pathways, racks, labeling, and network room cleanup planned for current systems and future expansion.
View Structured Cabling & Fiber →Access points, switches, PoE planning, network closets, and coverage planning for commercial environments.
View Business Wi-Fi & Network Hardware →Commercial camera systems planned around entry points, parking areas, workspaces, equipment, exterior views, and daily operations.
View Surveillance →Temporary or semi-permanent camera coverage for construction sites, lots, outdoor storage, vacant properties, and changing environments.
View Mobile Surveillance →Door entry, credentials, intercoms, tenant access, visitor routing, and retrofit planning for commercial buildings.
View Access Control & Intercom →Displays, conference rooms, paging, menu boards, training spaces, and practical AV systems for commercial operations.
View Audio / Video Systems →How Apollo plans
Apollo starts with the building and the business problem. The goal is not to force a standard package into every space. The goal is to understand the site, design the right infrastructure path, install cleanly, and leave the system serviceable.
Apollo reviews the facility, business goals, current infrastructure, pain points, timing, budget limits, and operational constraints before recommending a path.
The system plan accounts for cabling pathways, equipment locations, Wi-Fi coverage, door hardware, camera views, network rooms, future expansion, and support needs.
Apollo installs the system with attention to clean work, testing, labeling, documentation, user handoff, and the practical realities of maintaining the system later.
This planning approach is especially important in occupied facilities, older buildings, tenant spaces, healthcare offices, restaurants, warehouses, and properties where downtime or poor coordination can create real operational problems.
FAQ
Many commercial technology projects involve the same types of systems, but the right design depends on the building, the people using it, and how the business operates.
No. Apollo works with many types of commercial facilities. The main fit is not a specific industry label. The fit is a business or building that needs reliable low-voltage infrastructure, cabling, Wi-Fi, surveillance, access control, intercom, AV, or technology planning.
Yes. Many Apollo projects happen in active offices, healthcare spaces, restaurants, warehouses, retail locations, and managed buildings. Planning may include phasing, after-hours work, tenant coordination, dust control, access coordination, and limiting disruption where possible.
Yes. Many commercial projects involve more than one system. For example, a facility may need cabling and network hardware before adding cameras, access points, intercoms, or door access. Apollo looks at the infrastructure path so systems are not planned in isolation.
Yes. Retrofit work is common in Chicago-area commercial buildings. Apollo reviews existing pathways, ceiling conditions, network rooms, old cabling, power availability, door hardware, wall construction, and practical routing before recommending an installation plan.
The best first step is a site walk. Apollo can review the building, current systems, pain points, and future needs before recommending cabling, Wi-Fi, surveillance, access control, AV, or other low-voltage work.
Start with the building
Apollo Technology & Cabling can review your facility, current infrastructure, operational needs, and future plans before recommending cabling, Wi-Fi, surveillance, access control, intercom, AV, mobile surveillance, or related low-voltage work.