
Apollo Knowledge Magazine
Conference Room Technology Checklist: Plan Better Meetings Before You Buy Equipment
A practical guide to conference room AV, video conferencing, displays, and cabling for Chicago-area businesses. Start with how people meet, then build the room around them.
In this article, you’ll learn
- Choose a meeting workflow before buying devices
- Plan sound, sightlines, and camera placement together
- Coordinate cabling and IT responsibilities early
- Test a real meeting from every intended seat
Build Strong - Run Strong.
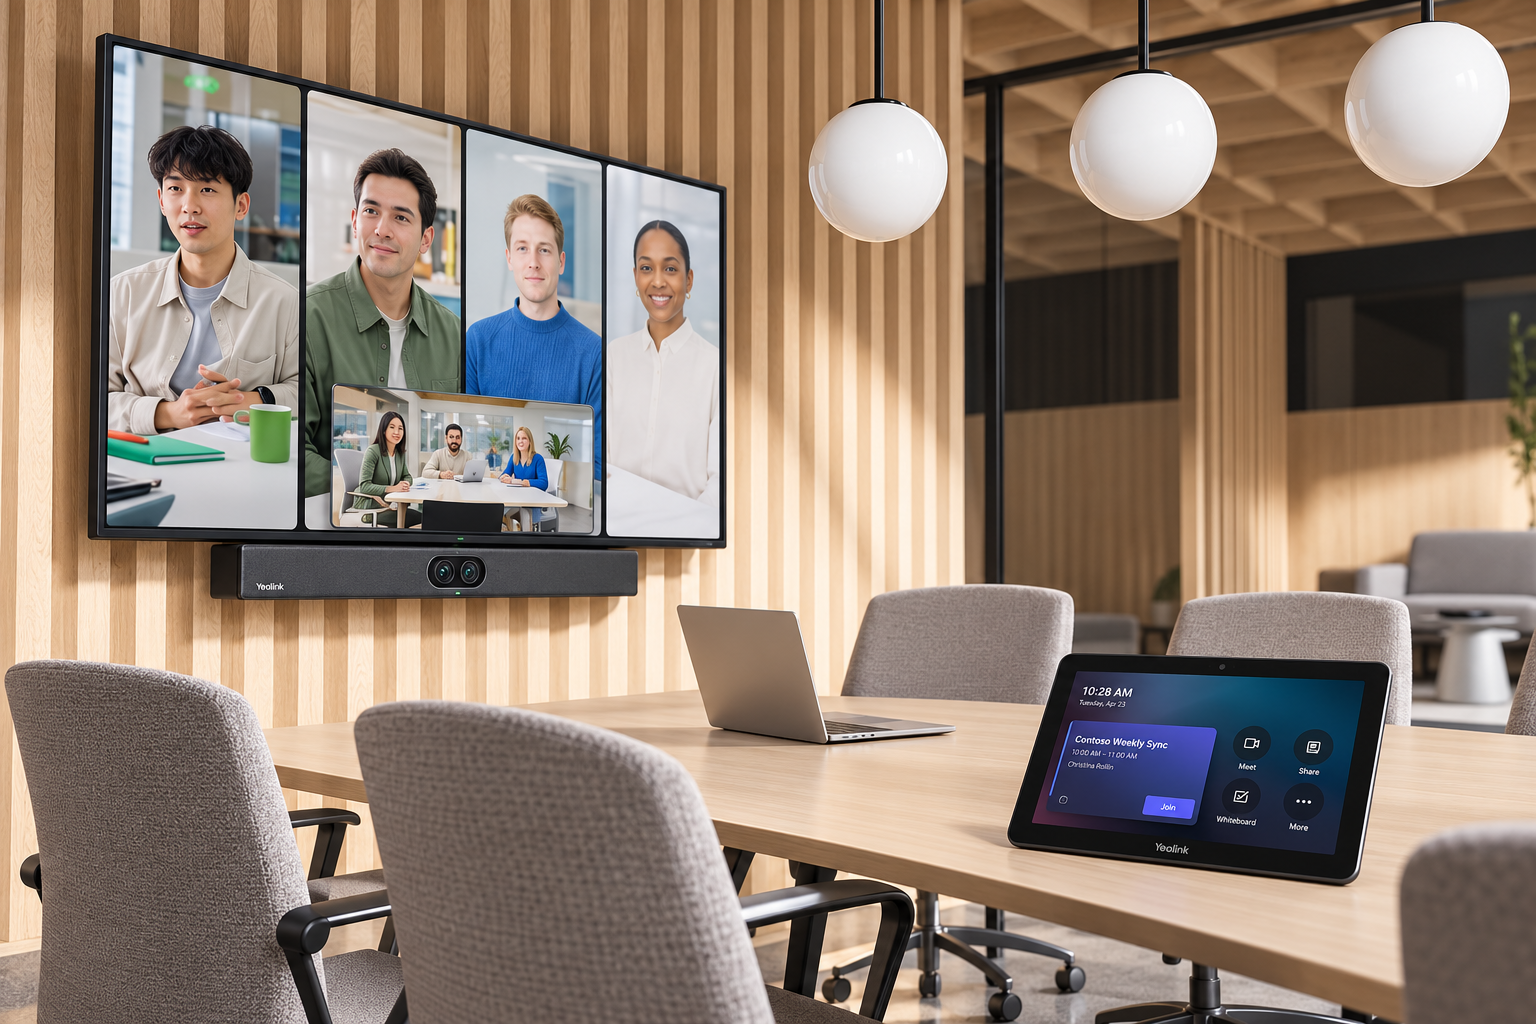
Quick Summary
A meeting room should work for everyone in the conversation.
A large screen and a camera do not establish that a conference room is ready. The person at the far end of the table still needs to be heard. A remote participant needs a useful view. A visiting presenter needs a clear way to share content. Start your conference room technology plan with those everyday tasks, before equipment choices and finished construction narrow the options.
Define the workflow
Decide who hosts meetings, which platforms matter, how guests present, and whether the room runs from a laptop or a dedicated system. Record the required experience before comparing products.
Design around the room
Table shape, seat positions, lighting, background noise, and wall surfaces affect results. Choose equipment locations around those conditions instead of treating the room as an empty rectangle.
Prove the experience
Join a call with someone outside the room. Check voices, camera framing, shared content, controls, and the ability to finish one meeting and start another.
Plan the system: Build Strong - Run Strong means connecting the physical installation, meeting workflow, and ongoing support plan.
Choose the Meeting Workflow
Bring Your Laptop or Use a Dedicated Room System?
Both approaches can serve a business well. The decision depends on how meetings begin, who uses the room, which services must work, and who supports the system. A combined approach needs its own clear operating instructions.
Bring Your Own Device
The presenter’s laptop runs the meeting and connects to the room’s supported display, camera, and audio devices.
- Lets a presenter use a supported laptop and familiar meeting application.
- Can suit rooms with varied hosts when connections are tested and clearly explained.
- Laptop ports, adapters, permissions, and operating systems can vary.
- Users may need to select the room’s camera, microphone, and speaker.
- Guest access and content sharing still need a defined support process.
Dedicated Meeting Room System
An installed system provides the room’s meeting interface, with platform-specific configuration and administration.
- Provides a consistent room interface when properly configured.
- Can support room-calendar and joining workflows where available.
- Keeps selected meeting hardware installed and ready for users.
- Allows a defined administration and maintenance plan.
- Can simplify routine meetings when matched to the organization’s platform.
Test the actual combination: List your required laptops, operating systems, conferencing services, and guest workflows. Confirm the selected hardware and software support them. Compatibility with one platform does not establish that every feature works the same way on another. Test the exact combinations your team expects to use.
The Planning Checklist
Six Steps to a More Usable Conference Room
Bring Apollo, your IT contact, and the people who use the room into planning together. In a new office, renovation, or relocation, do this before furniture, electrical locations, and cable pathways are finalized.
-
01
Document how people will use the room
List normal meeting sizes, presentation styles, remote participation, and guest needs. Decide whether people should join from a room controller, a laptop, or either. Include how they reserve the room and share content. Identify the frequent frustrations in your current setup. Make these requirements specific enough that the proposed solution can be demonstrated.
Result: A short meeting-room brief agreed by users and IT. -
02
Survey the room and seating layout
Measure the room and table, map seats, and review display sightlines. Consider windows, shades, lighting on faces, reflective surfaces, ventilation noise, and adjacent activity. Check mounting surfaces, available power, pathways, and equipment access. If the room has persistent echo or noise, evaluate the environment before relying on electronic processing to resolve it.
Result: A room plan that records physical and acoustic constraints. -
03
Plan audio, camera views, and displays
Match microphone coverage to normal speech from the intended seats. Plan speaker placement and the audio-processing approach as a coordinated system. Check camera framing with the actual table layout, including the closest and farthest participants. Select display size and position using the content people need to read, their viewing distances, and sightlines. A spreadsheet can be more demanding than a full-screen speaker image.
Result: Equipment positions tied to a defined participant experience. -
04
Coordinate cabling, power, and service access
Map connections between the table, displays, cameras, microphones, controllers, network, and equipment location. Confirm the selected cables, adapters, and extension systems support the required signal and device functions over the actual route. Do not assume any USB-C connection carries every needed function. Review network ports, power requirements, and any PoE needs with the responsible teams. Label connections and allow service access without dismantling the room.
Result: A coordinated installation scope before walls and ceilings close. -
05
Assign platform and support responsibilities
Have IT confirm the selected platform’s network, account, calendar, licensing, and security requirements. Define who configures the AV equipment, who manages the tenant and device administration, and who responds to user problems. Apollo’s installation and integration responsibilities should be stated in the agreed scope. Choose supported equipment and evaluate new features against compatibility, usability, maintenance, and budget rather than novelty alone.
Result: Named owners for installation, administration, and ongoing support. -
06
Run a real meeting and hand over the room
Invite a participant outside the room. Speak from each intended seat, check framing, share a normal presentation, and confirm remote audio plays clearly. Test approved guest connections and the required meeting platforms. Check mute controls, volume, input selection, and the transition between meetings. Give users a concise guide, document the installed connections, and record unresolved issues with an owner and next action.
Result: An acceptance checklist based on the workflows the room must support.
Plan before the finishes: Early coordination gives the team options for table connections, display backing, accessible equipment locations, cable pathways, and service access. Returning after ceilings and walls are finished can introduce additional labor and disruption.
The Complete Room
Six Decisions That Need to Work Together
Use this checklist when reviewing a room or comparing proposals. Each item should have an agreed requirement and someone responsible for confirming the result.
Design from the meeting outward
People + Room + Workflow + Infrastructure
Equipment selection follows the intended use. A short huddle, a board presentation, and a training session can require different layouts and controls even when they use the same meeting platform.
Workflow and guests
How does a host start, join, present, and finish? Confirm what a visitor can do using the approved connection process.
Audio and room conditions
Can normal speech be understood from each seat? Review background noise, reflections, microphone coverage, and the audio-processing design.
Camera and lighting
Can outside attendees see the people who participate? Check framing, seating changes, bright windows, and the lighting on faces.
Displays and sightlines
Can the farthest intended viewer read the required content? Evaluate real slides and documents from the planned seats.
Infrastructure and access
Are cable routes, mounting, power, network connections, and service access coordinated? Preserve a clear record of the installed connections.
Ownership and acceptance
Who manages accounts, platform changes, equipment support, and user guidance? Agree on the meeting tests required before handoff.
Judge the finished room: A successful power-on check is only a beginning. Acceptance should include normal users, representative seating, an outside attendee, and the content people actually present.
Frequently Asked Questions
Conference Room Technology Questions
Practical answers for owners, facility managers, office administrators, and IT teams planning commercial meeting spaces.
What equipment does a business conference room need?
Start with the required meetings. Many rooms need a display, camera, microphones, speakers, connections, and a clear way to control the experience. A dedicated meeting system may also require platform-specific accounts, licensing, and administration.
The right list follows the room and workflow. More devices do not automatically make a room easier to use.
Can we keep our existing conference room display?
Possibly. Check its condition, inputs, supported signals, mounting, and readability from the intended seats. Confirm how it behaves when meetings start and finish.
Reusing a suitable display can preserve budget for a more pressing audio, camera, or connectivity improvement.
When do I need to add microphones to a Yealink A40-031?
Evaluate expansion when remote attendees cannot clearly understand normal speech from the intended seats after placement and configuration are checked. A long table, quiet speakers, or flexible seating can expose gaps in the room’s existing pickup.
Yealink documents tabletop and ceiling-audio options for the A40. Select a verified compatible design and validate it in the room. Published pickup distances and capacity labels are planning inputs rather than performance guarantees.
When are in-ceiling speakers worth adding?
Consider them when front-of-room playback is uneven: distant listeners struggle while people nearest the display already find the sound loud. A distributed design can put sound closer to listeners.
Yealink’s A40 ceiling-audio example uses CM20 pickup and CS10 speakers. Confirm the approved audio path, processing, mounting, and power design. Ceiling speakers do not fix microphone pickup or automatically amplify local voices.
How much should we budget for conference room AV?
A useful budget includes equipment, mounting, cabling, any extension systems, room changes, configuration, testing, training, and applicable recurring costs. Reuse suitable assets where practical.
Apollo can assess the room and develop a scope around your requirements. A universal price based only on seat count would miss important site and workflow differences.
When should Apollo and our IT provider get involved?
Involve both while planning the layout, before purchases and construction fix the options. Apollo can coordinate the physical infrastructure and contracted AV work; IT should own platform administration, accounts, licensing, network policies, and related security decisions unless otherwise agreed.
Document any recording or transcription requirements with the organization’s responsible policy owner, including how participants are informed and who may access stored content.
Bring the right information: A room sketch, table dimensions, seating plan, platform list, and examples of recurring problems make the first planning conversation more useful.
Build Strong - Run Strong.
Plan the Room Before You Purchase the Equipment.
Apollo Technology & Cabling can help coordinate conference room infrastructure and audio/video installation around your space, workflow, and budget. Bring us into the planning stage alongside your IT provider and construction team. Focus the investment on practical needs, supported equipment, and room to grow.
Planning commercial technology projects in Chicago, North Aurora, Aurora, Naperville, Plainfield, Schaumburg, Elgin, Oak Brook, Bensenville, Bolingbrook, and surrounding Chicagoland communities. Confirm project coverage with Apollo.
Planning References
- Yealink: A40-031 Tabletop Audio Design
- Yealink: A40-031 Ceiling Audio Design
- Yealink: Audio Input and Output Compatibility
- Yealink: A40 and Room-System Comparison
- Microsoft: Teams Rooms Deployment Overview — site readiness, network preparation, room accounts, and testing.
- Zoom: Zoom Rooms Audio Guidelines — room conditions, microphones, processing, and audio testing.
Consult the selected vendors’ current documentation for product-specific requirements. This checklist provides general planning guidance, not a product compatibility guarantee.