
Apollo Knowledge Magazine · Construction Planning
The ceiling is ready to close. Is the technology behind it ready, too?
For Chicagoland general contractors, a coordinated low-voltage scope starts before the last cable pull. Here are the questions worth settling while the drawings, pathways and schedule can still work together.
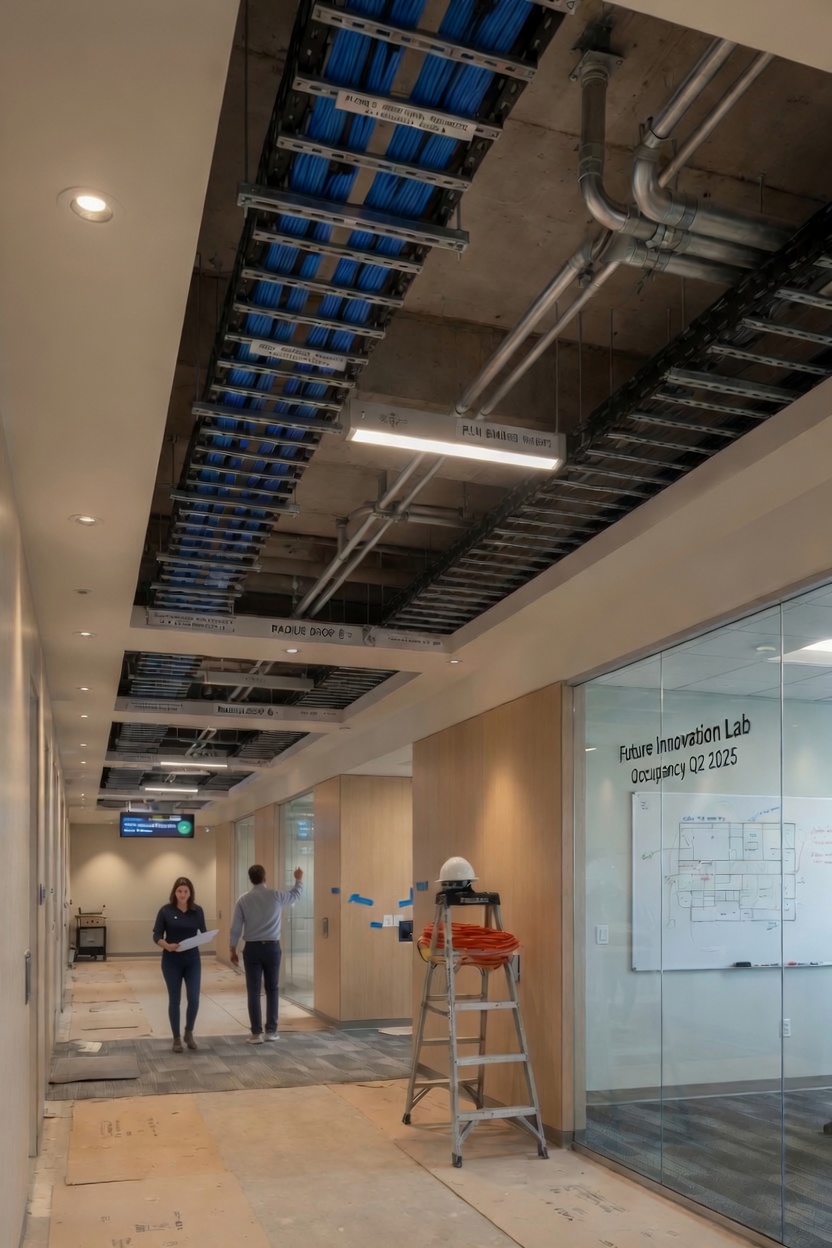
A commercial project can look nearly finished while important technology decisions are still unresolved. Where will the access points land? Who is providing the door hardware interface? Does the conference room have a cable path from the table to the display?
Those are not just IT questions. They touch ceilings, doors, power, furniture, finishes and the construction sequence. Defining the responsibilities early gives the GC a clearer scope to price, schedule and coordinate.
Apollo’s low-voltage services for Chicagoland general contractors bring cabling, fiber, networks, security and commercial AV into that planning conversation.
1. Price the complete connection, not just the cable
A device symbol on a plan is a starting point. The working connection may also need a pathway, support, termination, rack space, switch port, power source, configuration and a defined acceptance test.
For each system, identify what the low-voltage contractor supplies, what the electrical or door contractor supplies, and what the owner or IT provider supplies. Record exclusions instead of leaving them to interpretation. Review the structured cabling and fiber scope alongside the equipment it will support.
2. Coordinate pathways before finishes
Trace the route from each device back to its network room or system equipment. Review ceiling access, sleeves, conduit responsibilities, rack locations and the work of adjacent trades. A straight line on a drawing does not establish an accessible installed route.
On renovations and occupied sites, agree on work areas, access windows and how service interruptions will be coordinated. Confirm these details before installation, not when a crew reaches a locked room or a finished ceiling.
3. Treat the network room as part of the build
A rack needs more than a place to stand. Coordinate space, service access, power and the paths that bring cables into it. Confirm which party provides the switches, patch panels and other equipment, and who handles network configuration.
The same coordination applies to business Wi-Fi and network hardware. Access point locations should reflect how the finished space will be used, not simply where a cable is easiest to install.
4. Put security and AV interfaces on the coordination list
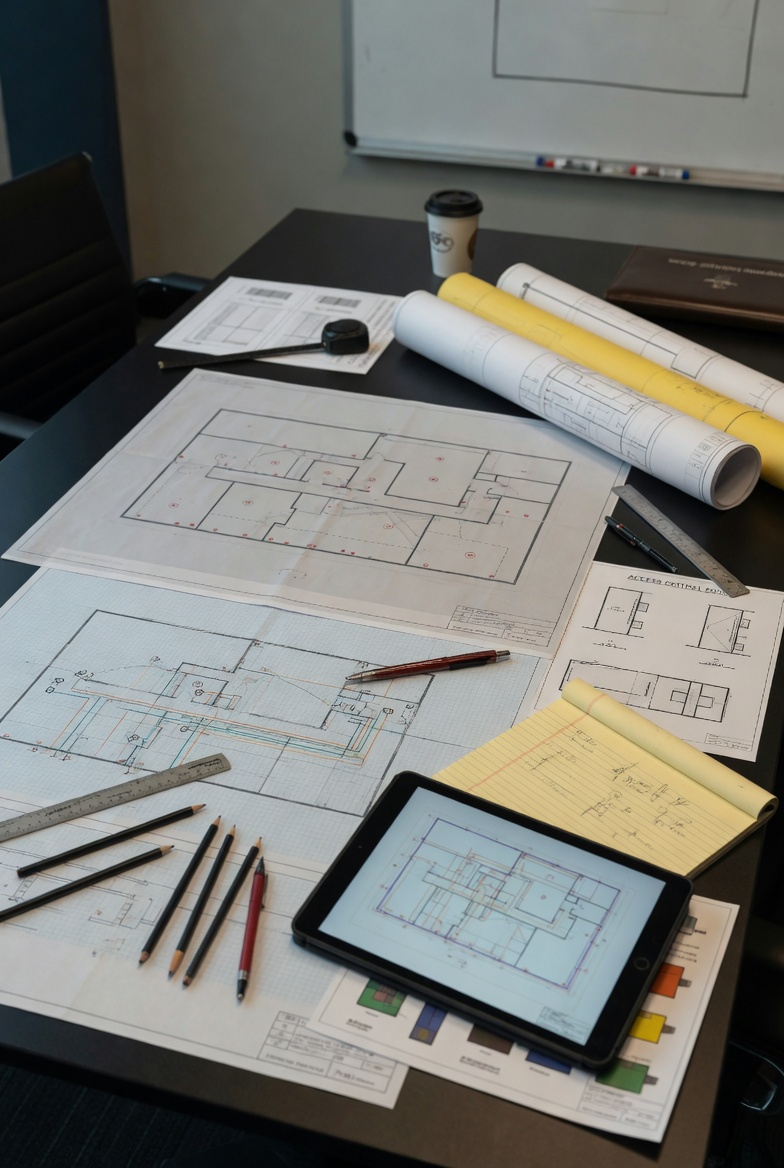
Cameras, access control, intercoms, displays and paging connect to other parts of the building. Review mounting locations, cable routes, power, equipment ownership and configuration responsibilities with the relevant trades and the owner.
For meeting spaces, coordinate table and display positions before furniture and finishes are finalized. For controlled doors, clarify the interface between the access control system and the door hardware. System-specific requirements should be reviewed by the responsible project professionals.
5. Define “done” before the first pull
Closeout should not be an improvised folder at the end of the job. Agree up front on labeling, test records, device information, documentation and the owner’s acceptance process. Identify who receives the records and who will support the system after handoff.
When everyone understands the deliverable, the punch list can focus on completing the agreed scope rather than discovering what was missing from it.
Save for your next bid package
The GC’s low-voltage invitation checklist
- Project: name, address, type of space and project-team contact.
- Documents: current plans, specifications, addenda and plan-room access.
- Timing: bid deadline, site walk and anticipated construction sequence.
- Scope: device counts, requested systems and owner-furnished equipment.
- Interfaces: pathways, power, door hardware and IT responsibilities.
- Handoff: labeling, testing, documentation and acceptance requirements.
A better partnership starts with a clearer conversation
Whether you are planning an office buildout, warehouse upgrade, healthcare renovation or multi-tenant project, involve the low-voltage team while decisions are still open. Share the drawings, explain the schedule and identify the questions that need an answer.
Apollo Technology & Cabling works with commercial project teams in Chicago and surrounding suburbs, including Aurora, Naperville, Schaumburg and Oak Brook. Our GC service page outlines the systems we support and how to start a bid or partnership conversation.
Build the relationship before the next bid
Put Apollo on your project radar.
Explore our GC services, then send the opportunity to our team. Let’s review the scope, timing and fit together.
Explore Apollo’s GC Services →
sales@apolloprotech.com · 331-256-8330
Bid participation, availability and project terms must be confirmed with Apollo. Sending an invitation does not constitute acceptance.